Jordan Renick

BEDS4
BATHS2 full
MLS#10226678
STATUSActive
PROPERTY TYPEResidential - Single Family
SUBDIVISIONAVALON VIEW
Property Description
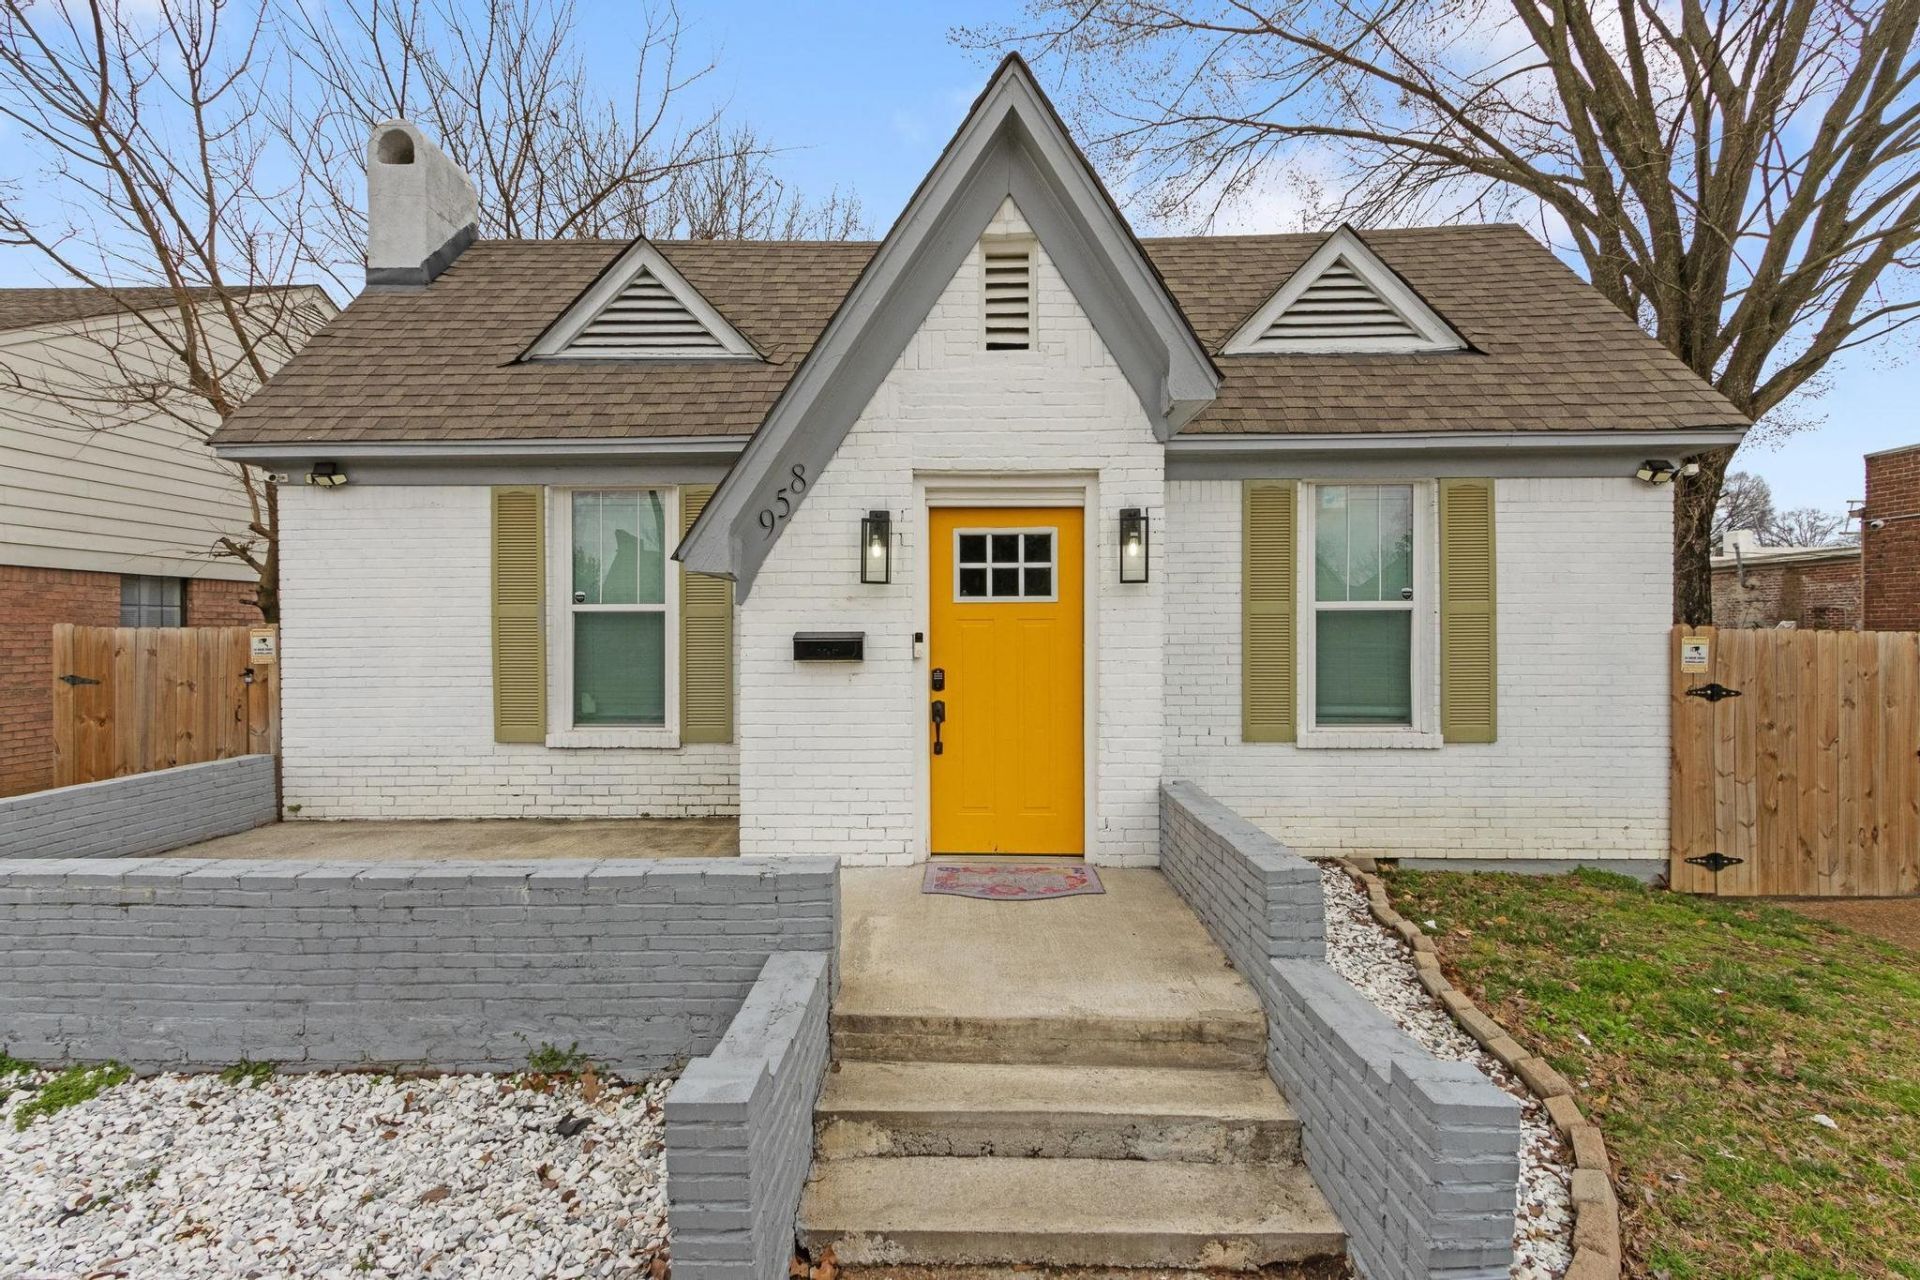
TURNKEY 4BR/2BA! Currently Operated as a Short-Term Rental! Near Rhodes College, Midtown, & Downtown! This renovated cutie is the perfect investment or a great home for owner occupants! Kitchen with granite countertops, updated bathrooms, hardwood floors throughout main living areas and bedrooms. Enjoy gatherings in the spacious living room, dining, and den area. Great privacy in the fenced backyard with an ample amount of parking also. The patio area has a large deck for entertaining. The mechanicals are newer, windows, roof, electrical, exterior & interior has been painted. No wholesalers or creative financing! HOME DOES QUALIFY FOR SPECIAL LENDER INCENTIVES FOR OWNER OCCUPANTS!
Property Features
Property Type: Residential - Single Family
Cooling: Central
Fenced: Yes
Fireplaces: 1
Heating: Central
Home Style: Traditional
Lot Size: 0.12 Acres
Roof Type: Composition Shingles
Year Built: 1935
Feature Descriptions
Additional Rooms: Laundry Closet
Bed and Bath: 1 or More BR Down, Renovated Bathroom, Full Bath Down
Exterior: Porch, Patio, Deck, Historic District, Wood Fence, Sidewalks
Exterior/ Windows: Brick Veneer
Flood Insurance Required: No
Floors/ Ceilings: Part Hardwood, Tile, Smooth Ceiling
Interior: Security System, Vent Hood/Exhaust Fan
Interior Equipment: Range/Oven, Dishwasher, Cable Wired
Living/ Dining Room: Separate Den, LR/DR Combination, Updated/Renovated Kitchen
Lot: Level, Wood Fenced
Parking/ Storage: Driveway/Pad
Security: yes
Total Rooms: 8
Water/ Sewer: Public Sewer, Public Water
Room Sizes
Primary Bedroom: 13x12
Bedroom 2: 14x12
Bedroom 3: 13x10
Bedroom 4: 11x9
Dining Area: 13x10
Den/ Great Room: 13x13
Kitchen: 13x10
Living room: 18x13
Listed By / Shown By
Listed By
Agency Name: Crye-Leike, Inc., REALTORS
Shown By
Agent Name: Jordan Renick
Agent Phone: (270) 784-4166
Agency Title: CRYE-LEIKE Executive Realty

Estimate Your Payment
Estimated Payment
$ 1,220.23 per month $1,160.43 Principal & Interest $0.00 Property Tax (data not provided by mls) $59.79 Homeowner's InsuranceChange Payment Information
Privacy Policy / DMCA Notice / ADA Accessibility


This site is hosted, designed and copyright
© 1994 - 2026 by
Delta Media Group, Inc. -- Patent Pending --
958 Maury St | MLS# 10226678
This single family home located at 958 Maury St, Memphis, TN 38107 is currently listed for sale with an asking price of $205,000. This property was built in 1935 and has 4 bedrooms and 2 full baths. Maury St is located in the AVALON VIEW subdivision. Search AVALON VIEW real estate on jrenick.realestateinbowlinggreen.com today.