Jordan Renick

BEDS4
BATHS3 full
MLS#2603449
STATUSActive
PROPERTY TYPEResidential - Single Family
Property Description
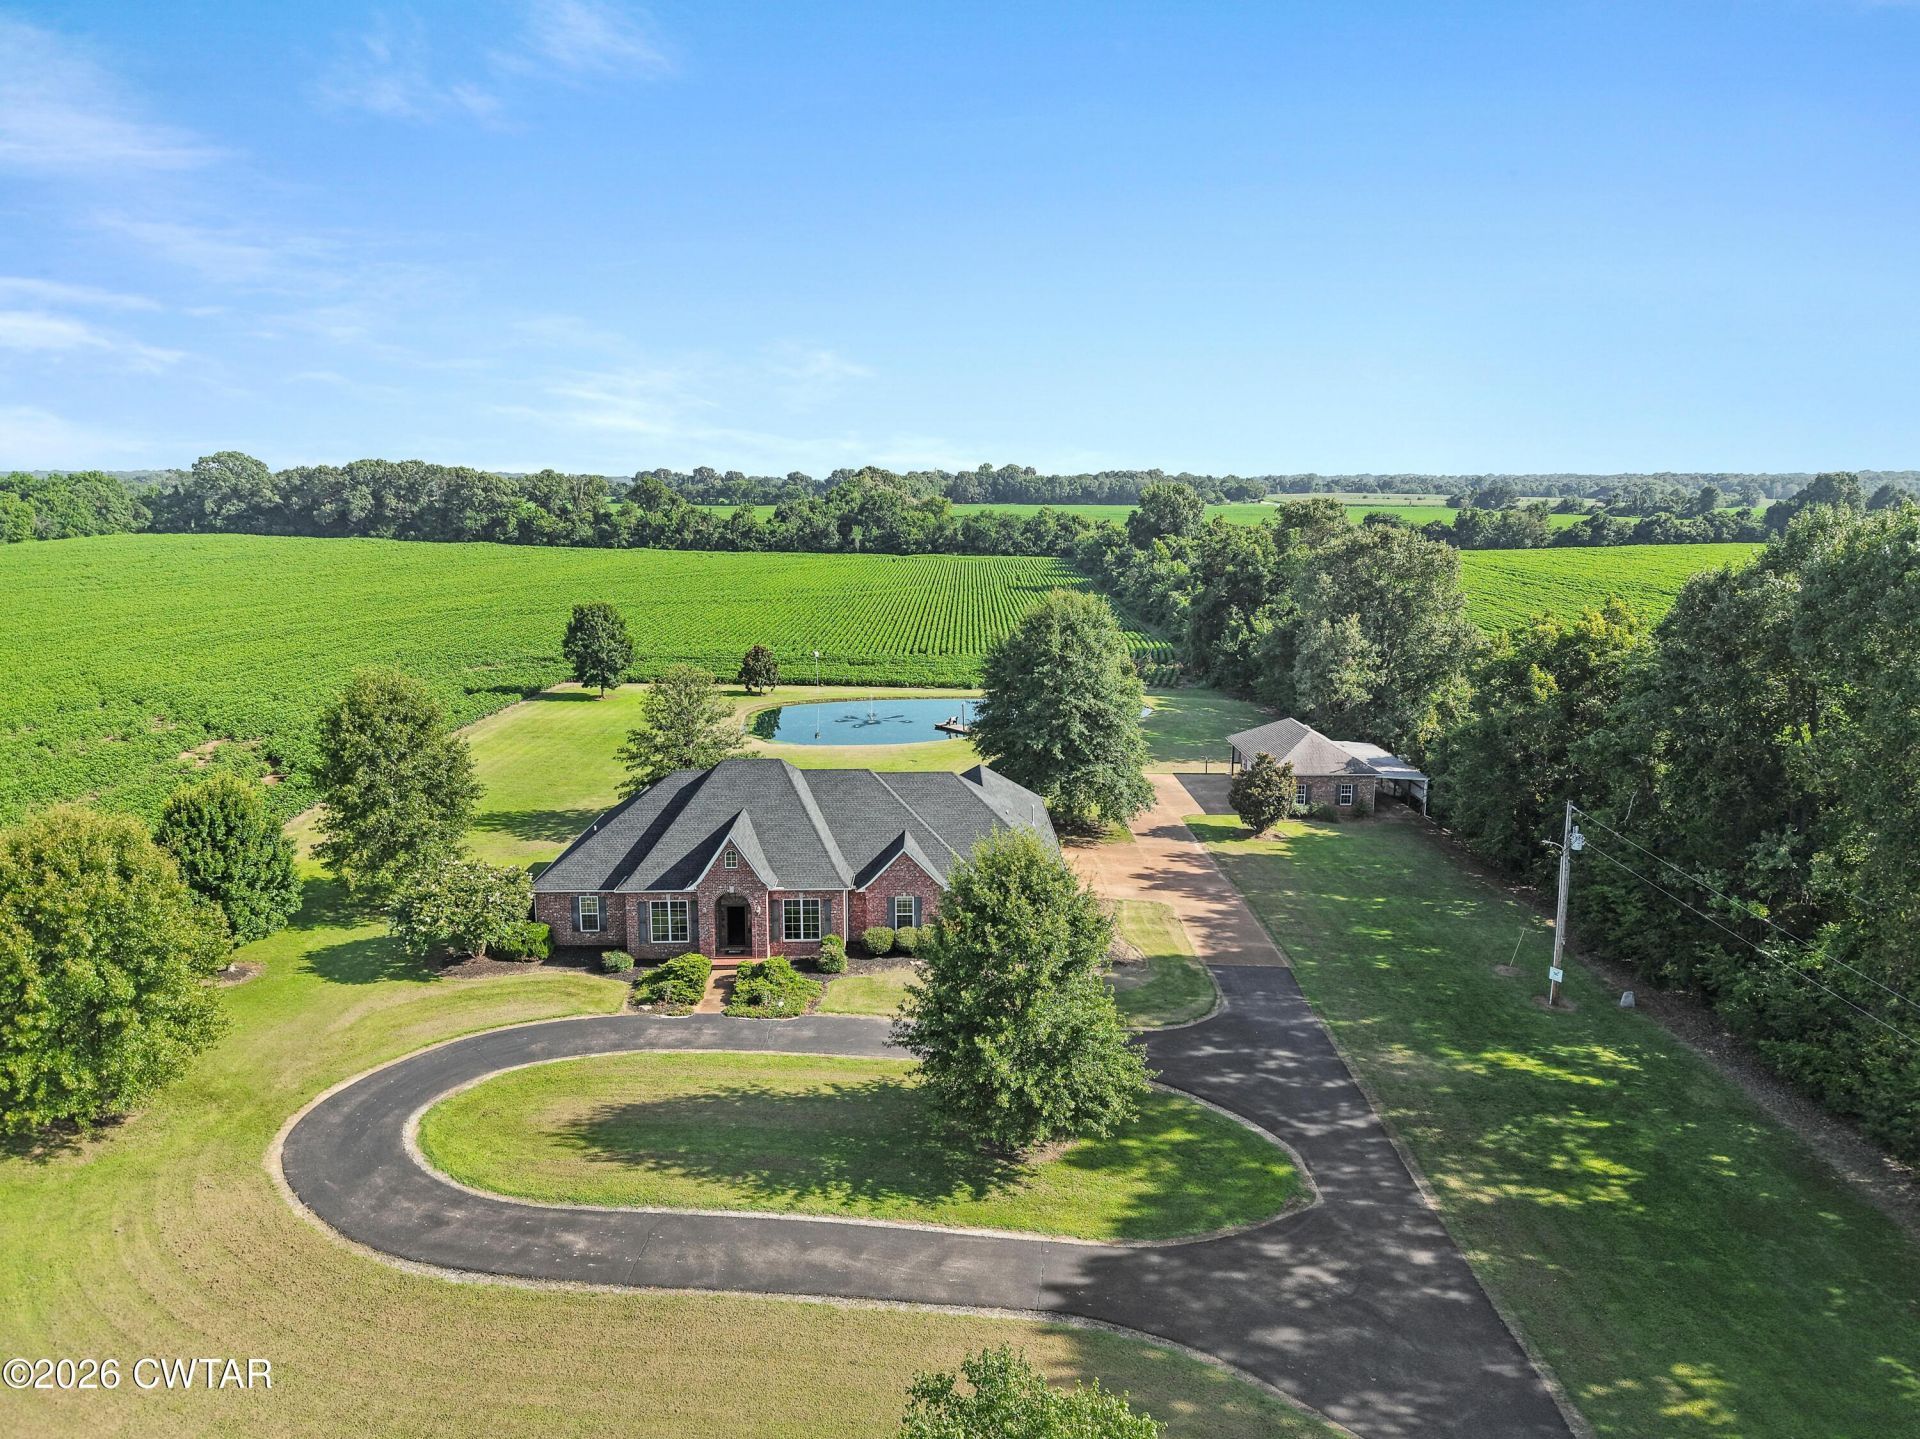
Country meets convenience in this exceptional West Tennessee property! Nestled on approximately 3 private acres in the highly desirable Medina School District, this stunning all-brick home offers more than 4,600 square feet of beautifully finished living space, including 4 bedrooms and 3 full bathrooms. Surrounded by picturesque West Tennessee farmland, you'll enjoy unmatched privacy while remaining just minutes from Jackson and Humboldt, the regional airport, and the Humboldt Golf & Country Club. The thoughtfully designed floor plan provides spacious living areas perfect for both everyday living and entertaining. The fully finished basement expands your living space with a dedicated media room, a storm/safe room, plus an additional bedroom and full bath?ideal for guests, multi-generational living, or a private retreat. Step outside to the covered back patio and unwind while overlooking your own peaceful pond and scenic acreage. A quality brick workshop with wraparound awnings offers endless possibilities for storage, hobbies, or projects. Whether you're looking for room to grow, a private country setting, or a home designed for entertaining, this remarkable property delivers it all. With its blend of space, comfort, and convenience, this is a rare opportunity to own a truly one-of-a-kind home in one of West Tennessee's most sought-after school districts. Call Chris today for your private showing at 731-234-8204 or any of our great agents at 731-300-7777
Property Features
Property Type: Residential - Single Family
Basement: Yes
Basement: Finished, Interior Entry
Cooling: Ceiling Fan(s), Central Air, Electric, Multi Units
Fireplaces: 1
Garage: 2 car attached
Heating: Central, Fireplace(s), Forced Air
Lot Size: 3.83 Acres
Stories: 1.0
Taxes: $3,064
Year Built: 2006
Feature Descriptions
Appliances: Built-In Electric Oven, Double Oven, Down Draft, Exhaust Fan, Gas Cooktop, Gas Water Heater, Stainless Steel Appliance(s)
Exterior: Brick
Exterior Amenities: Awning(s), Rain Gutters
Fireplace: Gas Log
Flooring: Carpet, Ceramic Tile, Concrete, Hardwood
Interior Amenities: Ceiling Fan(s), Double Vanity, Eat-in Kitchen, Entrance Foyer, Kitchen Island, Open Floorplan, Pantry, Walk-In Closet(s)
Laundry: Electric Dryer Hookup, Main Level, Washer Hookup
Lot: Near Golf Course, Pond On Lot
Lot Dimensions: 271x579x290x557
Parcel #: 178 017.05
Parking: Circular Driveway, Garage Faces Side, Open, Workshop in Garage
Utilities: Electricity Connected, Fiber Optic Available, Natural Gas Available, Water Connected, Propane
Windows: Vinyl Frames
Listed By / Shown By
Listed By
Agency Name: Crye-Leike Elite
Shown By
Agent Name: Jordan Renick
Agent Phone: (270) 784-4166
Agency Title: CRYE-LEIKE Executive Realty

Estimate Your Payment
Estimated Payment
$ 4,927.91 per month $4,443.62 Principal & Interest $255.33 Property Tax $228.96 Homeowner's InsuranceChange Payment Information
Privacy Policy / DMCA Notice / ADA Accessibility


This site is hosted, designed and copyright
© 1994 - 2026 by
Delta Media Group, Inc. -- Patent Pending --
79 Esquire Peek Road | MLS# 2603449
This single family home located at 79 Esquire Peek Road , Humboldt, TN 38343 is currently listed for sale with an asking price of $785,000. This property was built in 2006 and has 4 bedrooms and 3 full baths. Search Humboldt real estate on jrenick.realestateinbowlinggreen.com today.