Jordan Renick

BEDS4
BATHS3 full 1 partial
SQUARE FEET2,811
MLS#260013288
STATUSActive
PROPERTY TYPEResidential - Single Family
SUBDIVISIONRancharrah Village 6A
Property Description
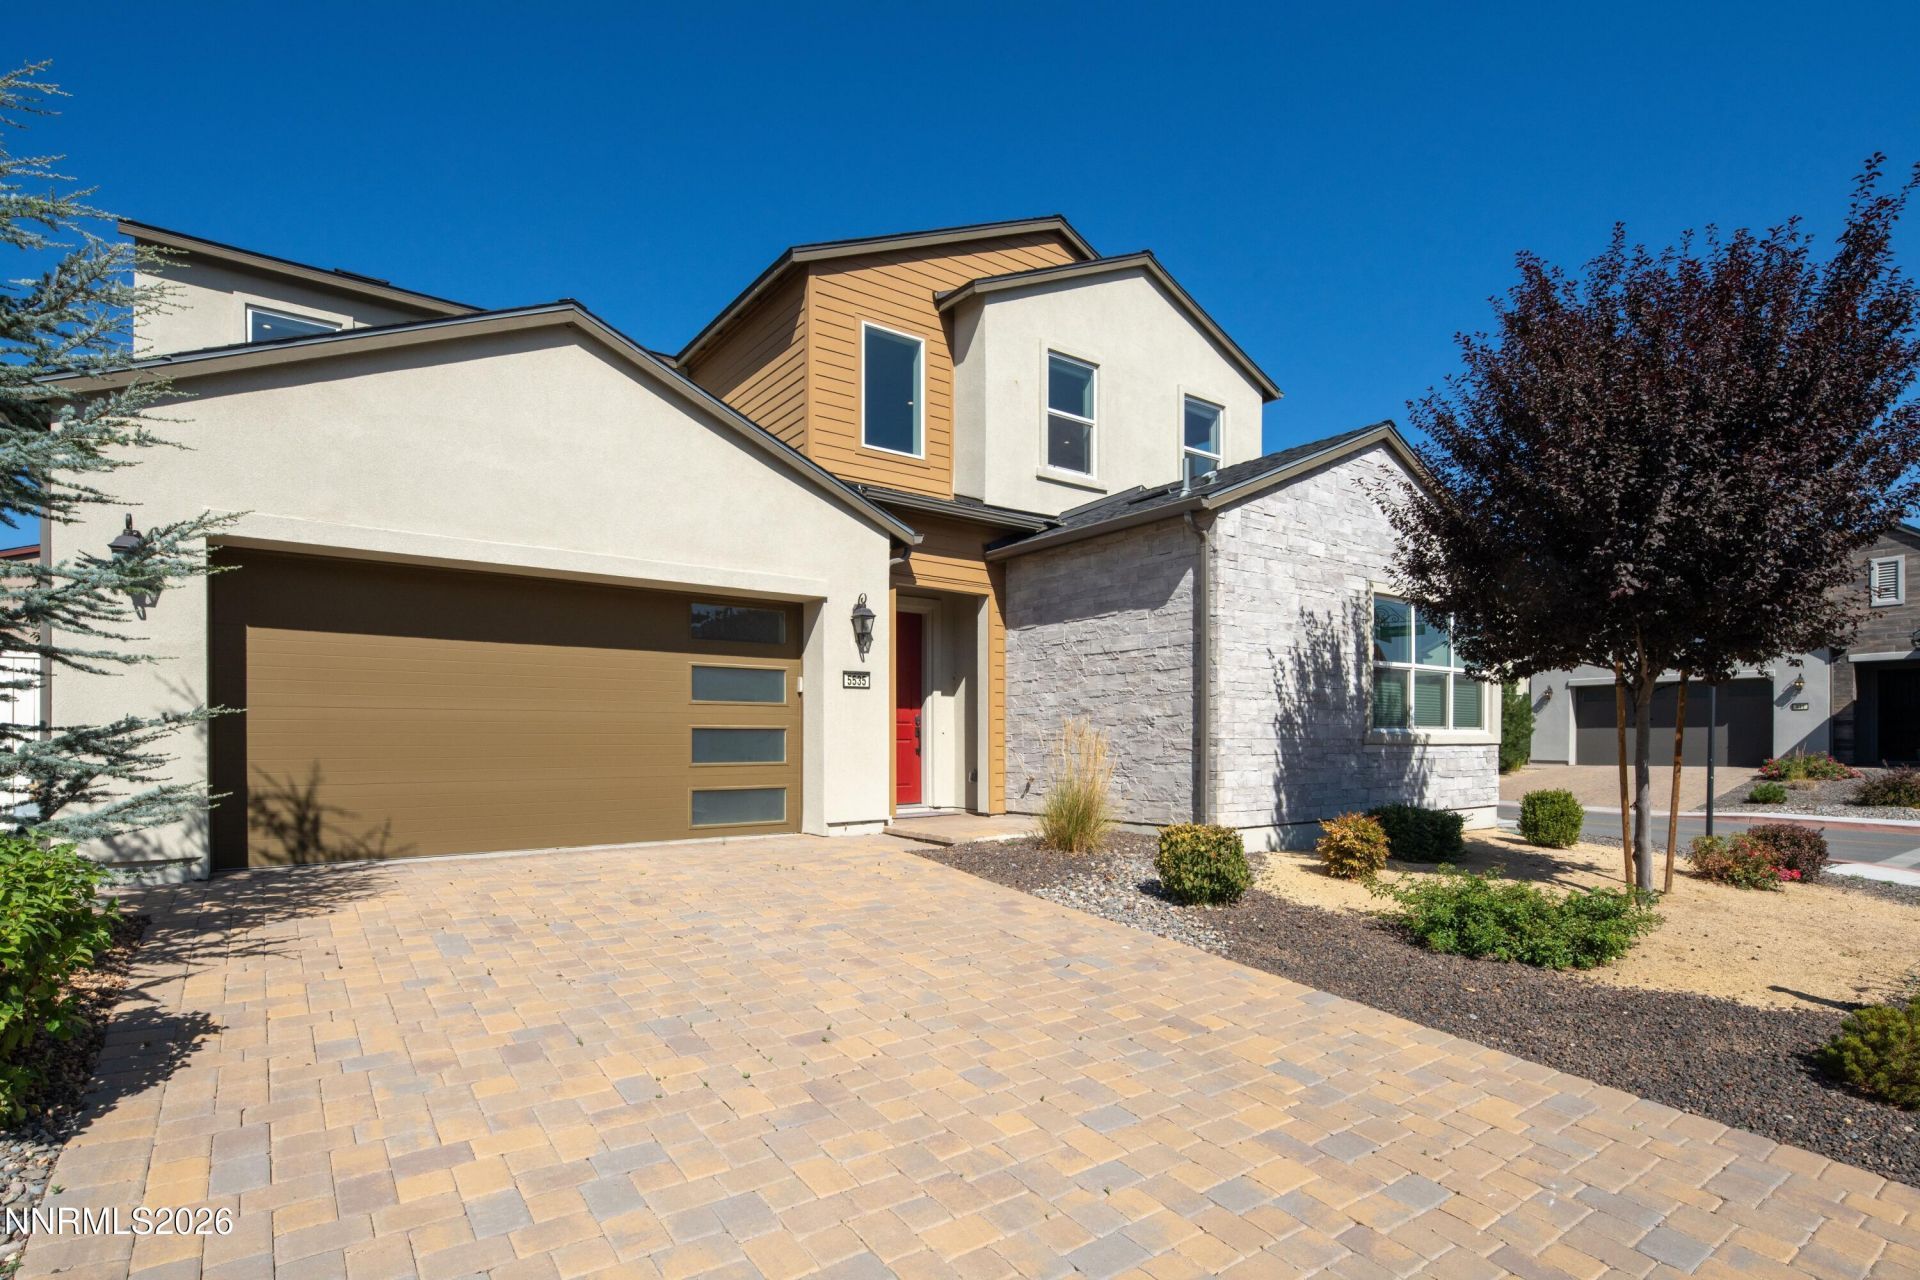
Motivated seller will pay the mandatory $8,500 Rancharrah Club initiation fee at the close of escrow! Experience immediate, turnkey luxury in this pristine, rarely occupied Essex Elite residence within Rancharrah-Reno's premier 24-hour manned gated community. Sold fully furnished with designer Restoration Hardware pieces, this estate boasts over $420,000 in premium builder upgrades and high-end decor across its 2,811 SF layout. The main level is engineered for single-story accessibility, featuring a dramatic two-story great room with soaring ceilings, a striking fireplace, and massive windows. The epicurean chef's kitchen showcases premium cabinetry, an expansive entertaining island, and an unused, state-of-the-art JennAir appliance suite. The main floor also hosts the spacious primary retreat with a spa-like bath, a desirable second en-suite bedroom, and a dedicated office space. Upstairs, a versatile loft joins two additional bedrooms, creating a private zone for guests or family. Enjoy ultimate lock-and-leave living with a beautifully finished rear patio featuring fresh landscaping and low-maintenance turf. Just a short walk away, The Village at Rancharrah offers boutique retail, dining, and wellness. With your initiation fee covered, you will enjoy exclusive member-only access to the historic Rancharrah Mansion & Club, featuring a private restaurant and bar, resort-style pool with cabanas, a 3,000 SF wellness spa, 3-level fitness facility, and pickleball/bocce courts. Outdoor adventure is right next door at Bartley Ranch (56 acres of trails), while Mt. Rose is under 20 minutes away and Lake Tahoe is just a 40-minute drive. Schedule your private tour today!
Property Features
Property Type: Residential - Single Family
Cooling: Central Air
Fireplaces: 1
Garage: 2 car attached
Heating: Forced Air, Natural Gas
Lot Size: 0.14 Acres
Roof Type: Composition, Shingle, Pitched
Stories: 2.0
Taxes: $8,008
Year Built: 2022
Amenities
High Ceilings
Smart Thermostat
Vaulted Ceiling(s)
Kitchen Island
Primary Downstairs
Walk-In Closet(s)
Entrance Foyer
Feature Descriptions
Additional Rooms: Office/Den, Bonus Room, Entrance Foyer, Other
Association Fee Includes: Security, Snow Removal, Common Area - Maintenance
City Limits: Yes
Construction Type: Site/Stick-Built
Cooling Y/N: Yes
Days on Site: 15
Dining: Great Room
Exterior: Batts Insulation, Blown-In Insulation, Stucco, Stone
Family Room: Dining Room Combination, Great Room, High Ceilings
Fencing: Back Yard
Fireplace: Gas, Great Room
Fireplace Y/N: Yes
Flooring: Carpet, Wood, Porcelain
Foundation: Slab
Heating Y/N: Yes
HOA Amenities: Clubhouse, Fitness Center, Gated, Pool, Security, Spa/Hot Tub, Tennis Court(s), Life Guard
HOA Fee: $220/MonthlyAppliances:
HOA Y/N: Yes
Kitchen: Built-In Dishwasher, Built-In Double Oven, Built-In Microwave, Disposal, Gas Cooktop, Kitchen Island, Soft-Close Cabinets
Laundry Features: Laundry Room, Sink, Cabinets
Living Room: Great Room, High Ceilings
Lot Features: Corner Lot, Landscaped, Level, Sprinklers In Front, Sprinklers In Rear
Master Bedroom: High Ceilings, Double Sinks, On Main Floor, Shower Stall, Walk-In Closet(s)
OtherStructures: None
Parcel #: 226-103-09
Parking: Attached, Garage, Garage Door Opener
Patio/Porch: Patio, Covered
Road Frontage: Private Road, Other
Road Responsibility: Private Maintained Road
Security: yes
Security Features: Carbon Monoxide Detector(s), Smoke Detector(s), Security System Owned, Keyless Entry
Sewer: Public Sewer
Special View Info: Mountain(s)
Sprinklers: Automatic, Drip System, Front, Rear
SQFT Living: 2811
Utilities: Cable Available, Electricity Available, Natural Gas Available, Phone Available, Sewer Available, Water Available, Cellular Coverage, Internet Available, Water Meter Installed
Water: Public
Water Rights Y/N: No
Window Features: Double Pane Windows, Low-Emissivity Windows, Vinyl Frames
Local Schools
High School: Reno
Middle School: Pine
Elementary School: Huffaker
Listed By / Shown By
Listed By
Agency Name: Chase International - ZC
Shown By
Agent Name: Jordan Renick
Agent Phone: (270) 784-4166
Agency Title: CRYE-LEIKE Executive Realty

Estimate Your Payment
Estimated Payment
$ 8,678.50 per month $7,618.61 Principal & Interest $667.33 Property Tax $392.55 Homeowner's InsuranceChange Payment Information
Privacy Policy / DMCA Notice / ADA Accessibility


This site is hosted, designed and copyright
© 1994 - 2026 by
Delta Media Group, Inc. -- Patent Pending --
5535 Dapplegray Way | MLS# 260013288
This single family home located at 5535 Dapplegray Way, Reno, NV 89511 is currently listed for sale with an asking price of $1,345,888. This property was built in 2022 and has 4 bedrooms and 3 full and 1 partial baths with 2811 sq. ft. Dapplegray Way is located in the Rancharrah Village 6A subdivision. Search Rancharrah Village 6A real estate on jrenick.realestateinbowlinggreen.com today.