Jordan Renick

BEDS3
BATHS1 full
SQUARE FEET2,469
MLS#932559
STATUSActive
PROPERTY TYPEResidential - Single Family
SUBDIVISIONRosalind Hills
Property Description
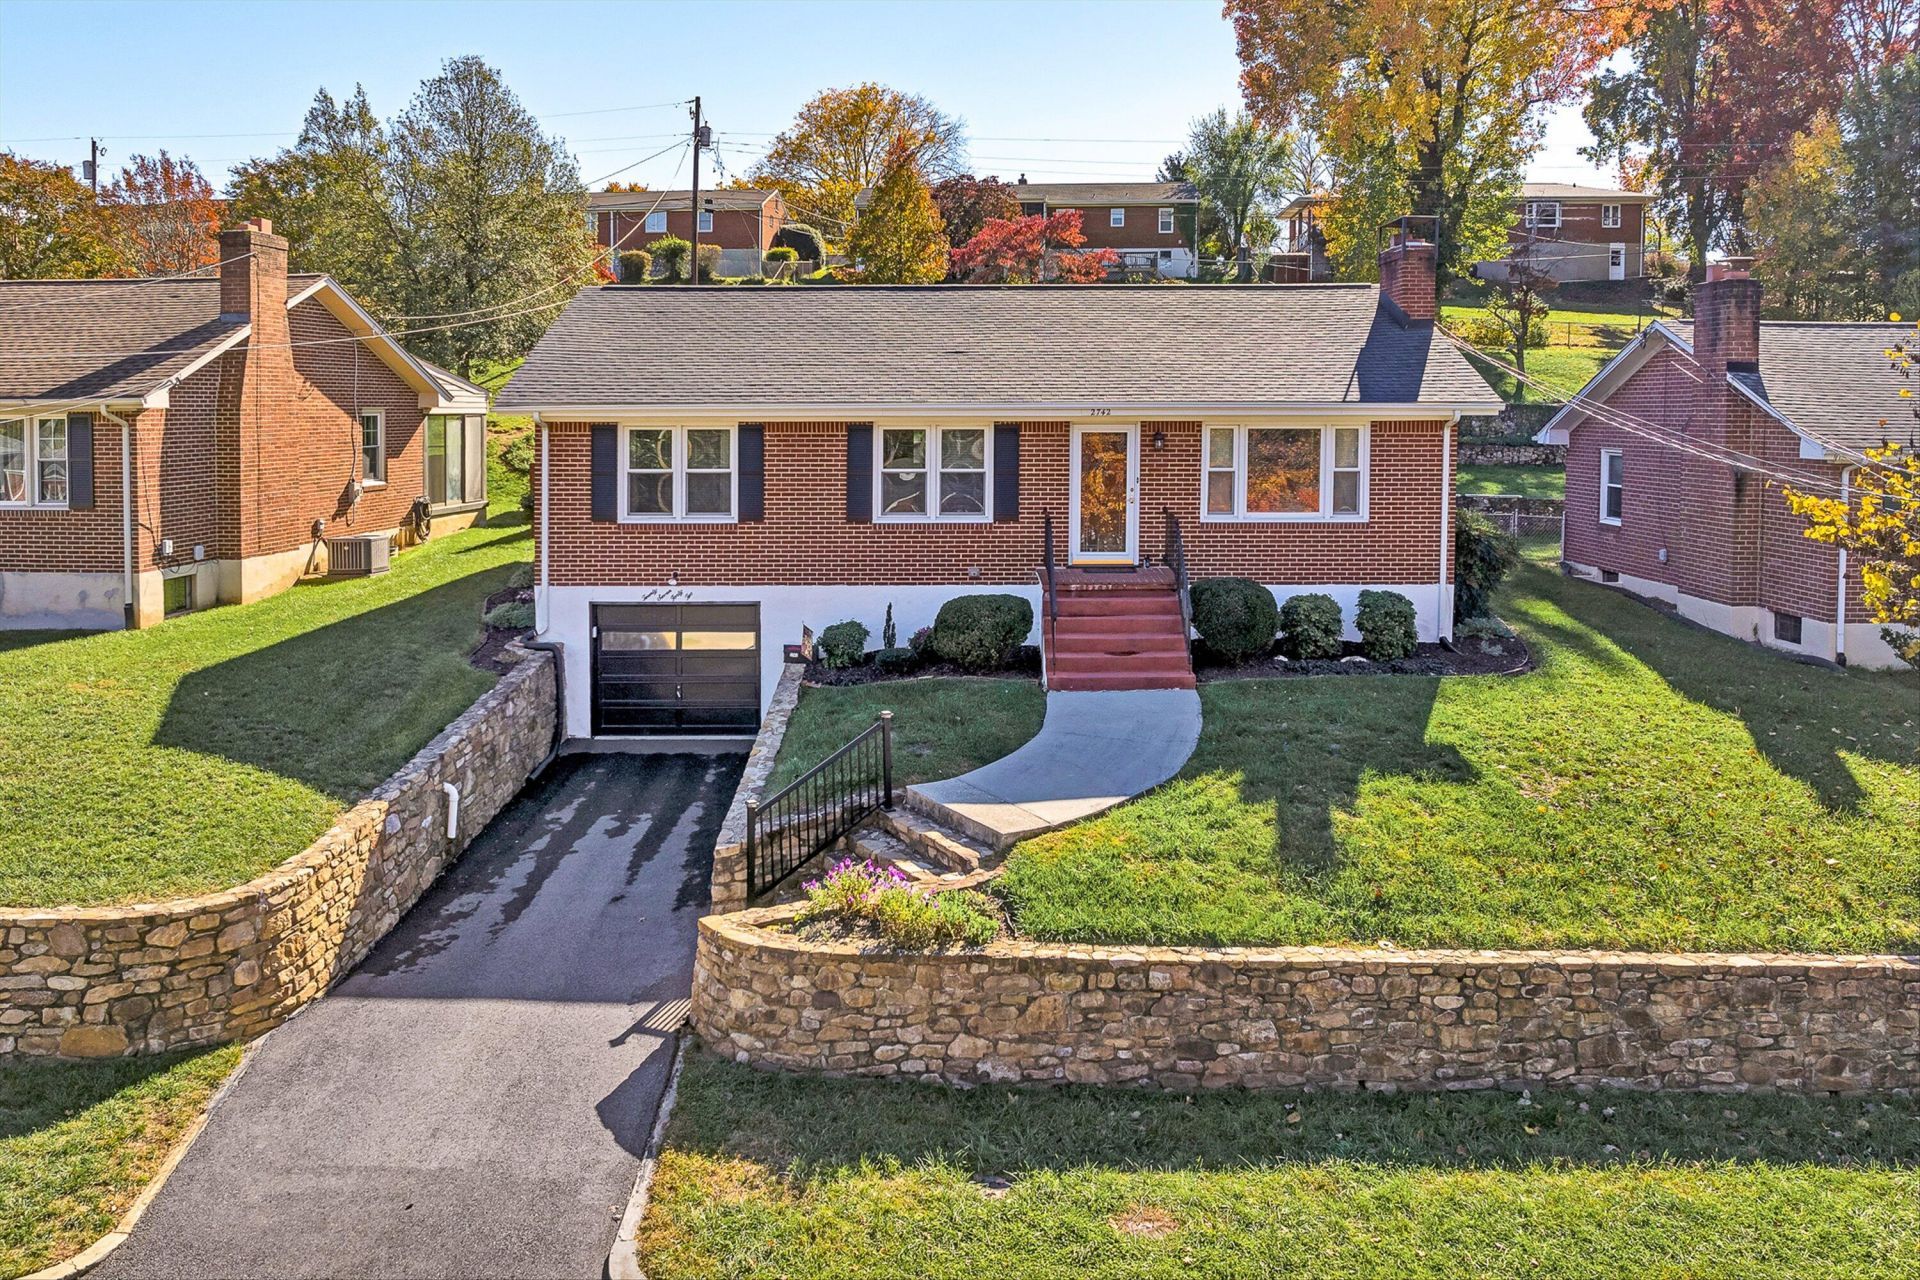
Classic brick charm meets thoughtful updates in this inviting home located in the sought-after Raleigh Court neighborhood. Beautiful hardwood floors add warmth and character throughout, while the updated kitchen features quartz countertops and a coordinating backsplash, both added in 2023. Step outside to a very spacious Trex back deck with a terraced backyard--an ideal setting for relaxing, entertaining or enjoying the outdoors. Important improvements add peace of mind, including a new HVAC system and electrical panel in 2025, a sump pump installed in 2022, new PVC plumbing lines in the basement, and replacement windows throughout, with the basement windows replaced in 2026. With its timeless brick exterior, welcoming outdoor spaces and numerous updates, this Raleigh Court home offers a wonderful combination of character, comfort and convenience.
Property Features
Property Type: Residential - Single Family
Basement: Yes
Cooling: Heat Pump Electric
Fireplaces: 1
Heating: Heat Pump Electric
Lot Size: 0.23 Acres
Taxes: $3,469
Year Built: 1953
Amenities
Ceiling Fan(s)
Garden Space
Feature Descriptions
Appliances: Microwave Oven (Built In), Refrigerator, Electric Range
Days on Site: 13
Exterior: Brick
Exterior Door(s): Wood
Fireplace Location: Living Room
Floor: Tile, Vinyl, Wood
Lot: Sloped Up
Lot Dimensions: 0.23 acre(s)
Porch: Front Porch, Deck
Sewer: Public Sewer
Water: Public
Window: Insulated Windows, Tilt-In
Local Schools
High School: Patrick Henry
Middle School: Woodrow Wilson
Elementary School: Grandin Court
Listed By / Shown By
Listed By
Agency Name: MKB, REALTORS®
Shown By
Agent Name: Jordan Renick
Agent Phone: (270) 784-4166
Agency Title: CRYE-LEIKE Executive Realty

Estimate Your Payment
Estimated Payment
$ 2,104.54 per month $1,726.50 Principal & Interest $289.08 Property Tax $88.96 Homeowner's InsuranceChange Payment Information
Privacy Policy / DMCA Notice / ADA Accessibility


This site is hosted, designed and copyright
© 1994 - 2026 by
Delta Media Group, Inc. -- Patent Pending --
2742 Northview Dr Sw | MLS# 932559
This single family home located at 2742 Northview Dr Sw, Roanoke, VA 24015 is currently listed for sale with an asking price of $305,000. This property was built in 1953 and has 3 bedrooms and 1 full baths with 2469 sq. ft. Northview Dr Sw is located in the Rosalind Hills subdivision. Search Rosalind Hills real estate on jrenick.realestateinbowlinggreen.com today.