Jordan Renick

BEDS3
BATHS2 full 1 partial
SQUARE FEET1,134
MLS#3244099
STATUSActive
PROPERTY TYPEResidential - Single Family
Property Description
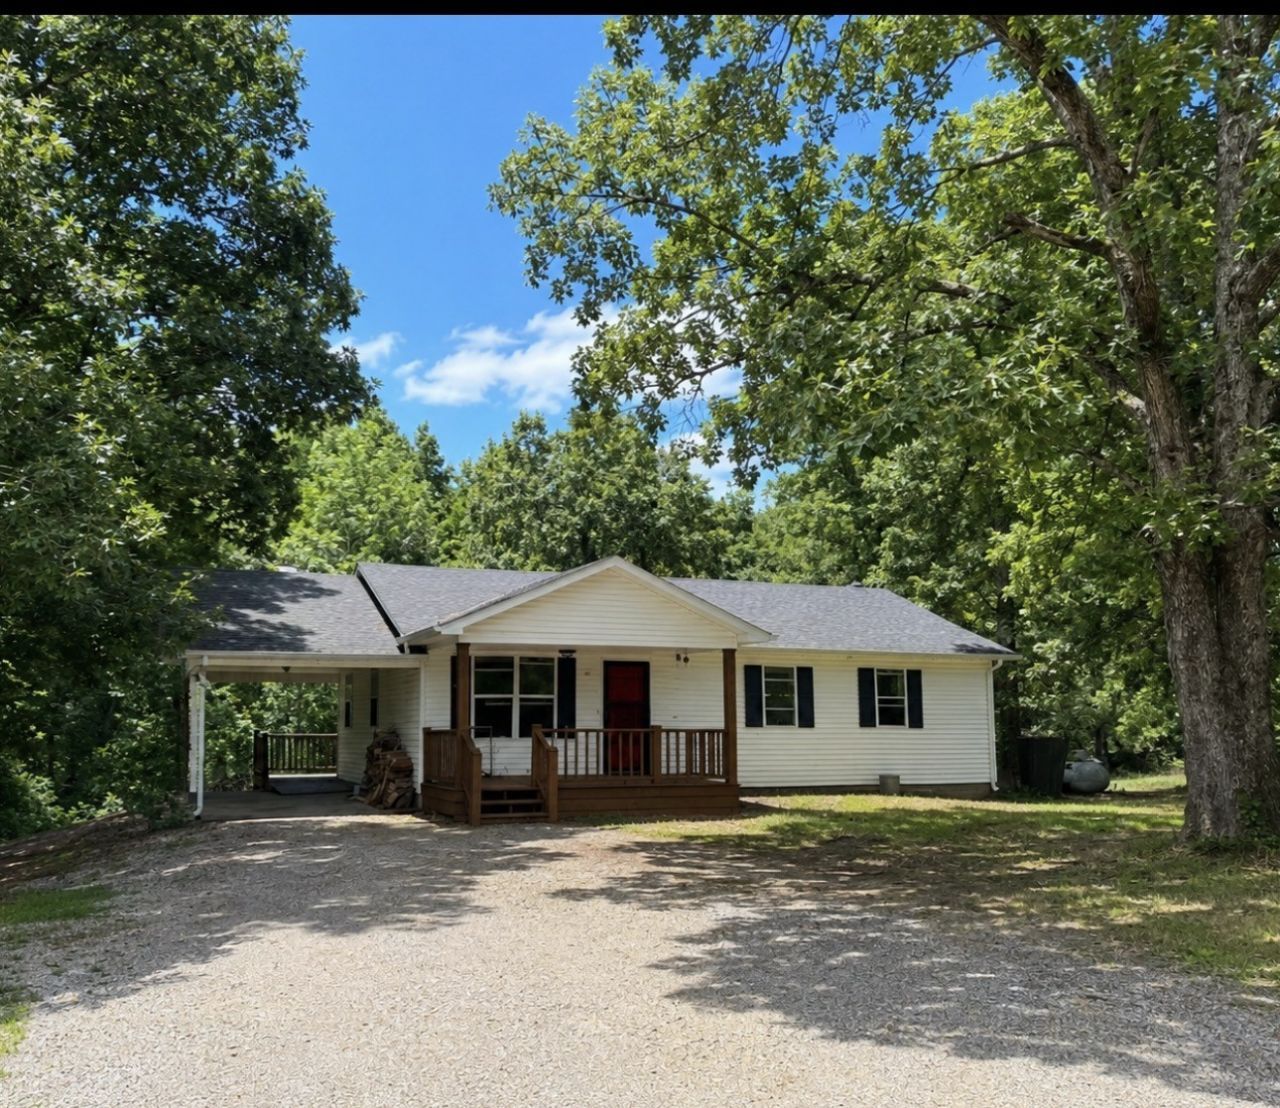
Tucked away down a private drive approximately half a mile off the road, this 3-bedroom, 2.5-bath home offers privacy and peaceful country living. With 1,134 square feet of living space on 2 acres, the home sits in a quiet setting surrounded by nature and away from traffic. Features include an open living area, comfortable bedrooms, and a shared well. If you're looking for a private place to call home with room to enjoy the outdoors and a little extra seclusion, this property is worth a look. Conveniently located while still offering the privacy many buyers are searching for. BY APPOINTMENT ONLY- Please do not enter driveway without agent and before home is active on the market. Taxes TBD- home was formerly part of larger parcel and surveyed off to be 2 acres. Pictures will be available one pre-listing renovations are finished.Seller has the right to accept an offer at any time
Property Features
Property Type: Residential - Single Family
Basement: Full, Unfinished
Basement: Yes
Cooling: Central Air
Heating: Central
Home Style: Traditional
Lot Size: 2.00 Acres
Roof Type: Shingle
Stories: 1.0
Taxes: $0
Year Built: 1994
Feature Descriptions
Appliances: Electric Range
Days on Site: 34
Exterior: Vinyl Siding
Flooring: Laminate
Laundry: Electric Dryer Hookup, Washer Hookup
Parcel#: 143 00600 000
Parking: Attached
Parking Notes: Attached
Patio/Porch: Porch, Covered, Deck
Sewer: Septic Tank
Water: Well
Local Schools
High School: Stewart Co High School
Middle School: Stewart County Middle School
Elementary School: Dover Elementary
Listed By / Shown By
Listed By
Agency Name: Crye-Leike, Inc., REALTORS
Shown By
Agent Name: Jordan Renick
Agent Phone: (270) 784-4166
Agency Title: CRYE-LEIKE Executive Realty

Estimate Your Payment
Estimated Payment
$ 1,184.51 per month $1,126.47 Principal & Interest $0.00 Property Tax (data not provided by mls) $58.04 Homeowner's InsuranceChange Payment Information
Privacy Policy / DMCA Notice / ADA Accessibility


This site is hosted, designed and copyright
© 1994 - 2026 by
Delta Media Group, Inc. -- Patent Pending --
193a A W Schmidt Rd | MLS# 3244099
This single family home located at 193a A W Schmidt Rd, Tennessee Ridge, TN 37178 is currently listed for sale with an asking price of $199,000. This property was built in 1994 and has 3 bedrooms and 2 full and 1 partial baths with 1134 sq. ft. Search Tennessee Ridge real estate on jrenick.realestateinbowlinggreen.com today.