Jordan Renick

BEDS3
BATHS2 full
SQUARE FEET1,455
MLS#RA20264252
STATUSActive
PROPERTY TYPEResidential -
SUBDIVISIONN/A
Property Description
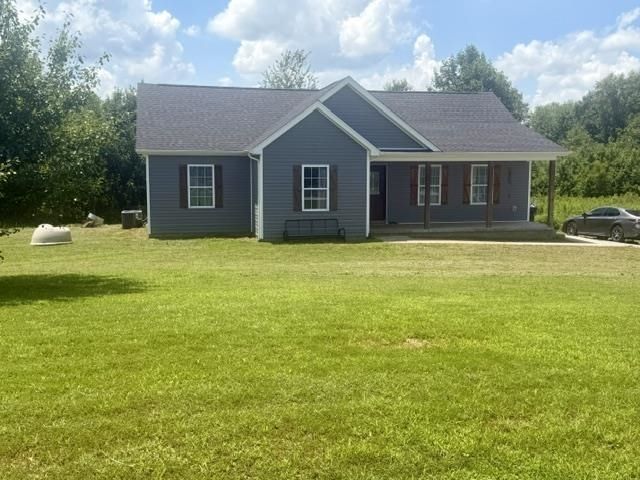
Welcome to your Kentucky homestead dream â?? 6.50 acres paired with a 2022-built ranch home offering modern comfort and peaceful country living. This vinyl-sided 3 bedroom, 2 full bath home sits perfectly on open land with room to grow, farm, and enjoy the outdoors. A ¾-acre electric-fenced area is already in place for farm animals, making this property ideal for goats, horses, cattle, or a starter hobby farm. Just bring your bush hog and you can be living your homestead lifestyle within days. Step inside to a bright, welcoming ranch layout with comfortable living spaces and the convenience of single-level living. Outside, youâ??ll love the nice back deck for relaxing or grilling, and the front porch that gives you a perfect view of the countryside. Whether youâ??re starting fresh or looking for a peaceful rural retreat, this property offers the land, the home, and the setup to make it happen. While the sellers have a few minor touchups to tend to, they promise to have everything in tip top shape by closing! Don't hesitate on this one!
Property Features
Property Type: Residential -
Cooling: Central Air
Heating: Heat Pump
Home Style: Ranch
Lot Size: 6.50 Acres
Roof Type: Shingles
Stories: 1.0
Year Built: 2022
Amenities
Attic Storage
Tray Ceiling(s)
Covered Front Porch
Cellar
Deck
Mature Trees
Trees
Feature Descriptions
Appliances/Equipment: Smoke Detector(s)
Basement: None
Bathroom Features: Tub
Exterior: Vinyl
Fireplace/Wood Stove Features: None
Floor Coverings: Laminate, Tile
Foundation: Block
Garage: Front Entry
Kitchen Features: Dishwasher, Eat-In, Kitchen Bar, Range Electric, Refrigerator
Lot Dimensions: 6.5 Acre(s)
Parcel #: 107-00-00-008.00
Sewer: Septic
TV/Cable: Electric
Water: County
Window Treatments: Curtains/Drapes, Window Coverings
Room Sizes
Primary Bedroom: 9.5 x 5
Primary Bathroom: 10 x 2 x 14 x 2
Bedroom 2: 11 x 10
Bedroom 3: 11 x 10 x 2
Family Room: combo
Kitchen: 22 x 24
Local Schools
High School: Hart County
Middle School: LeGrande
Elementary School: LeGrande
Listed By / Shown By
Listed By
Agency Name: Coldwell Banker Legacy Group
Agency Phone: 270-629-6683
Shown By
Agent Name: Jordan Renick
Agent Phone: (270) 784-4166
Agency Title: CRYE-LEIKE Executive Realty

Estimate Your Payment
Estimated Payment
$ 1,958.31 per month $1,862.36 Principal & Interest $0.00 Property Tax (data not provided by mls) $95.96 Homeowner's InsuranceChange Payment Information
Privacy Policy / DMCA Notice / ADA Accessibility


This site is hosted, designed and copyright
© 1994 - 2026 by
Delta Media Group, Inc. -- Patent Pending --
129 Terry Bastin Road | MLS# RA20264252
This home located at 129 Terry Bastin Road , Hardyville, KY 42746 is currently listed for sale with an asking price of $329,000. This property was built in 2022 and has 3 bedrooms and 2 full baths with 1455 sq. ft. Terry Bastin Road is located in the N/A subdivision. Search N/A real estate on jrenick.realestateinbowlinggreen.com today.