Jordan Renick

BEDS4
BATHS3 full 1 partial
SQUARE FEET3,671
MLS#3302230
STATUSActive
PROPERTY TYPEResidential - Single Family
SUBDIVISIONIndian Ridge Ph 6
Property Description
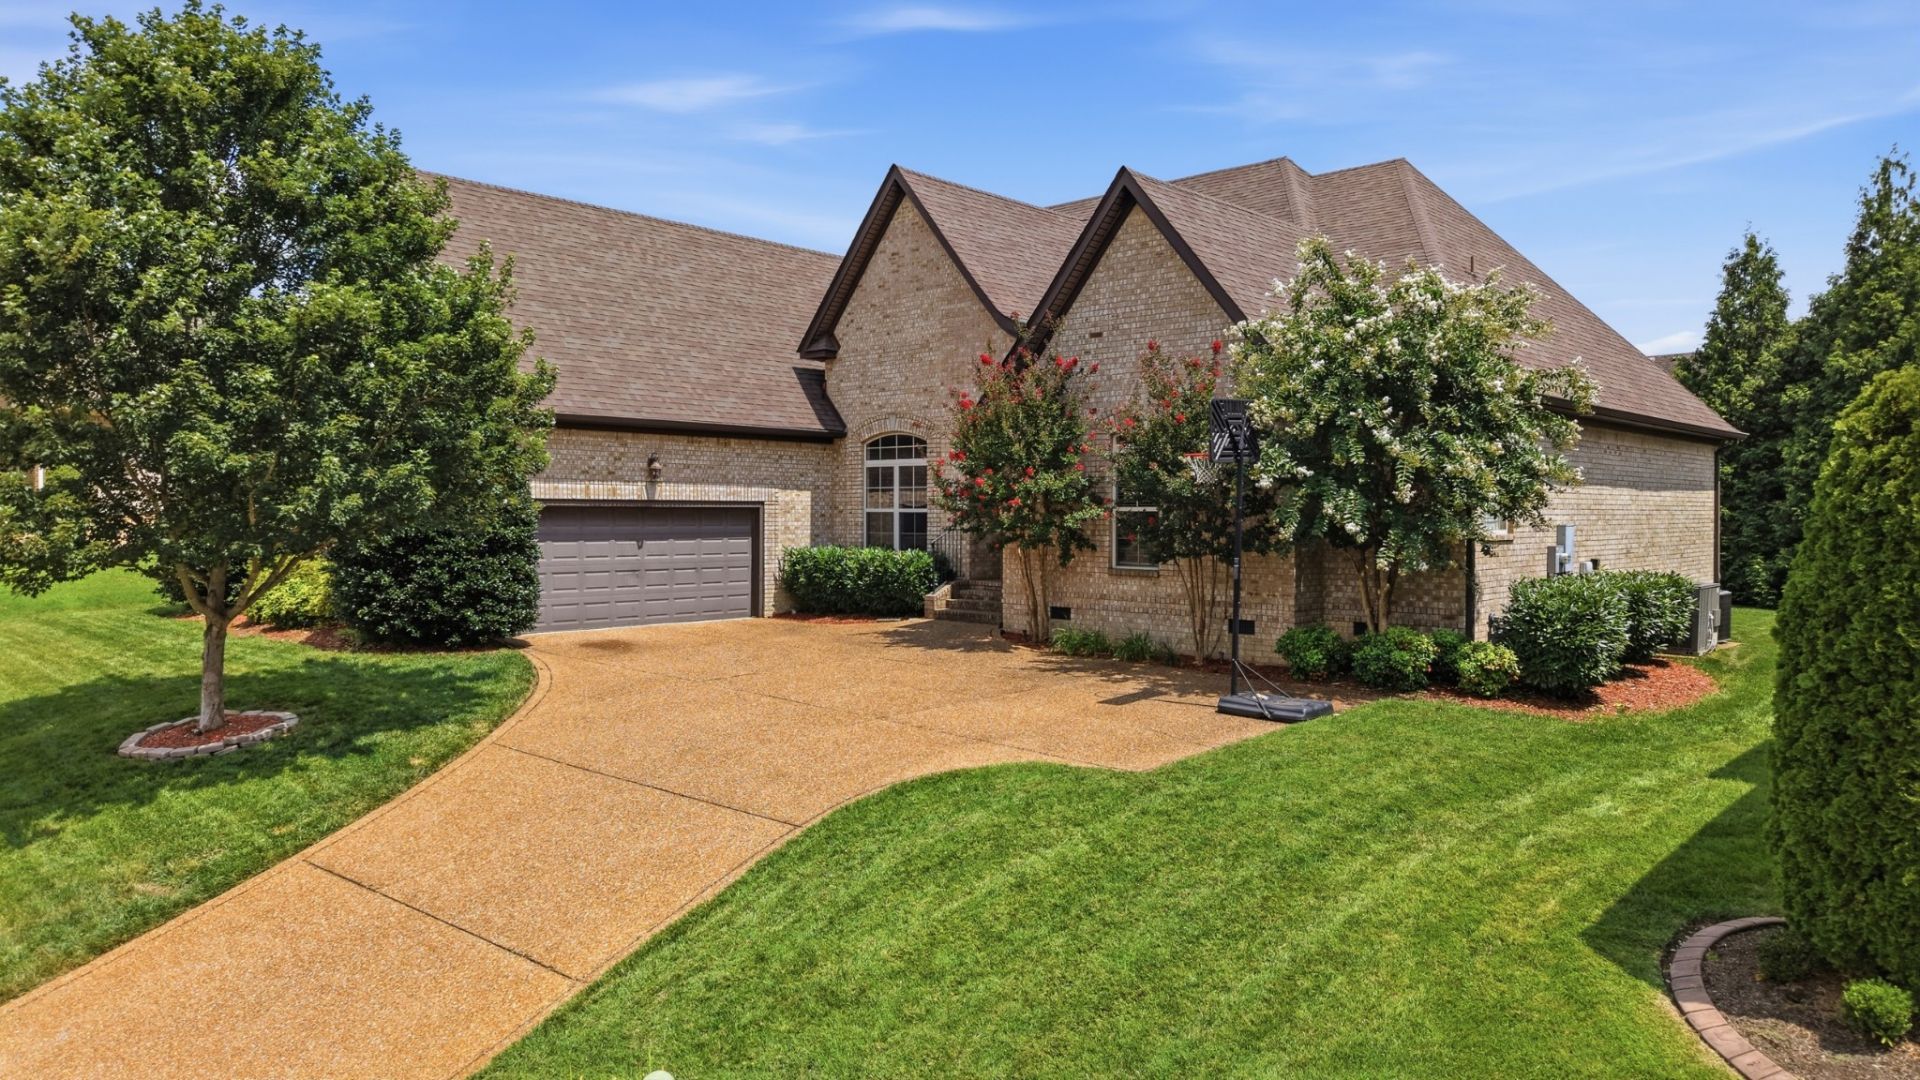
New HVAC unit upstairs. New owners can get a 5-year extended warranty if they call and register the unit by 9/4/26. Downstairs HVAC unit is 4 years old. Roof and water heater are 4 years old. Internet options include AT&T Fiber, Xfinity Cable, Earthlink Fiber, Verizon Wireless, Viasat Inc Satellite. Yard has underground dog fence around the entire property. Professionally installed irrigation system. Walk-in attic access - lots of storage. Large, walk-in pantry. Jacuzzi tub in master bathroom. House wired for security system. Plantation shutter blinds throughout home. Sink hook-ups in laundry room.
Property Features
Property Type: Residential - Single Family
Basement: Crawl Space
Cooling: Ceiling Fan(s), Central Air
Fireplaces: 1
Garage: 2 car attached
Heating: Central
Lot Size: 0.25 Acres
Roof Type: Shingle
Stories: 1.0
Taxes: $4,319
Year Built: 2007
Amenities
Ceiling Fan(s)
Entrance Foyer
Extra Closets
High Ceilings
Open Floorplan
Pantry
Walk-In Closet(s)
High Speed Internet
Feature Descriptions
Appliances: Built-In Electric Oven, Double Oven, Cooktop, Dishwasher, Disposal, Freezer, Ice Maker, Microwave, Refrigerator, Stainless Steel Appliance(s)
Association Amenities: Sidewalks, Underground Utilities
Exterior: Brick
Flooring: Carpet, Wood, Tile
HOA Fee: 600/ Annually
Laundry: Electric Dryer Hookup, Washer Hookup
Lot Dimensions: 85 X 125
Parcel#: 159O E 04100 000
Parking: Attached
Parking Notes: Attached
Patio/Porch: Deck, Covered, Patio
Sewer: Public Sewer
Utilities: Water Available, Cable Connected
Water: Public
Room Sizes
Bedroom 1: 18x14
Bedroom 2: 12x12
Bedroom 3: 15x12
Bedroom 4: 17x14
Recreation Room: 23x13
Dining Room: 13x13
Kitchen: 31x20
Living Room: 19x17
Other Room: 14x12
Local Schools
High School: Hendersonville High School
Middle School: Robert E Ellis Middle
Elementary School: Nannie Berry Elementary
Listed By / Shown By
Listed By
Agency Name: Crye-Leike, Inc., REALTORS
Shown By
Agent Name: Jordan Renick
Agent Phone: (270) 784-4166
Agency Title: CRYE-LEIKE Executive Realty

Estimate Your Payment
Estimated Payment
$ 5,592.01 per month $4,975.72 Principal & Interest $359.92 Property Tax $256.38 Homeowner's InsuranceChange Payment Information
Privacy Policy / DMCA Notice / ADA Accessibility


This site is hosted, designed and copyright
© 1994 - 2026 by
Delta Media Group, Inc. -- Patent Pending --
121 Saranac Trl | MLS# 3302230
This single family home located at 121 Saranac Trl, Hendersonville, TN 37075 is currently listed for sale with an asking price of $879,000. This property was built in 2007 and has 4 bedrooms and 3 full and 1 partial baths with 3671 sq. ft. Saranac Trl is located in the Indian Ridge Ph 6 subdivision. Search Indian Ridge Ph 6 real estate on jrenick.realestateinbowlinggreen.com today.