Jordan Renick

BEDS3
BATHS3 full
SQUARE FEET2,037
MLS#260013270
STATUSActive
PROPERTY TYPEResidential - Single Family
SUBDIVISIONDouble Diamond Ranch Village 6D
Property Description
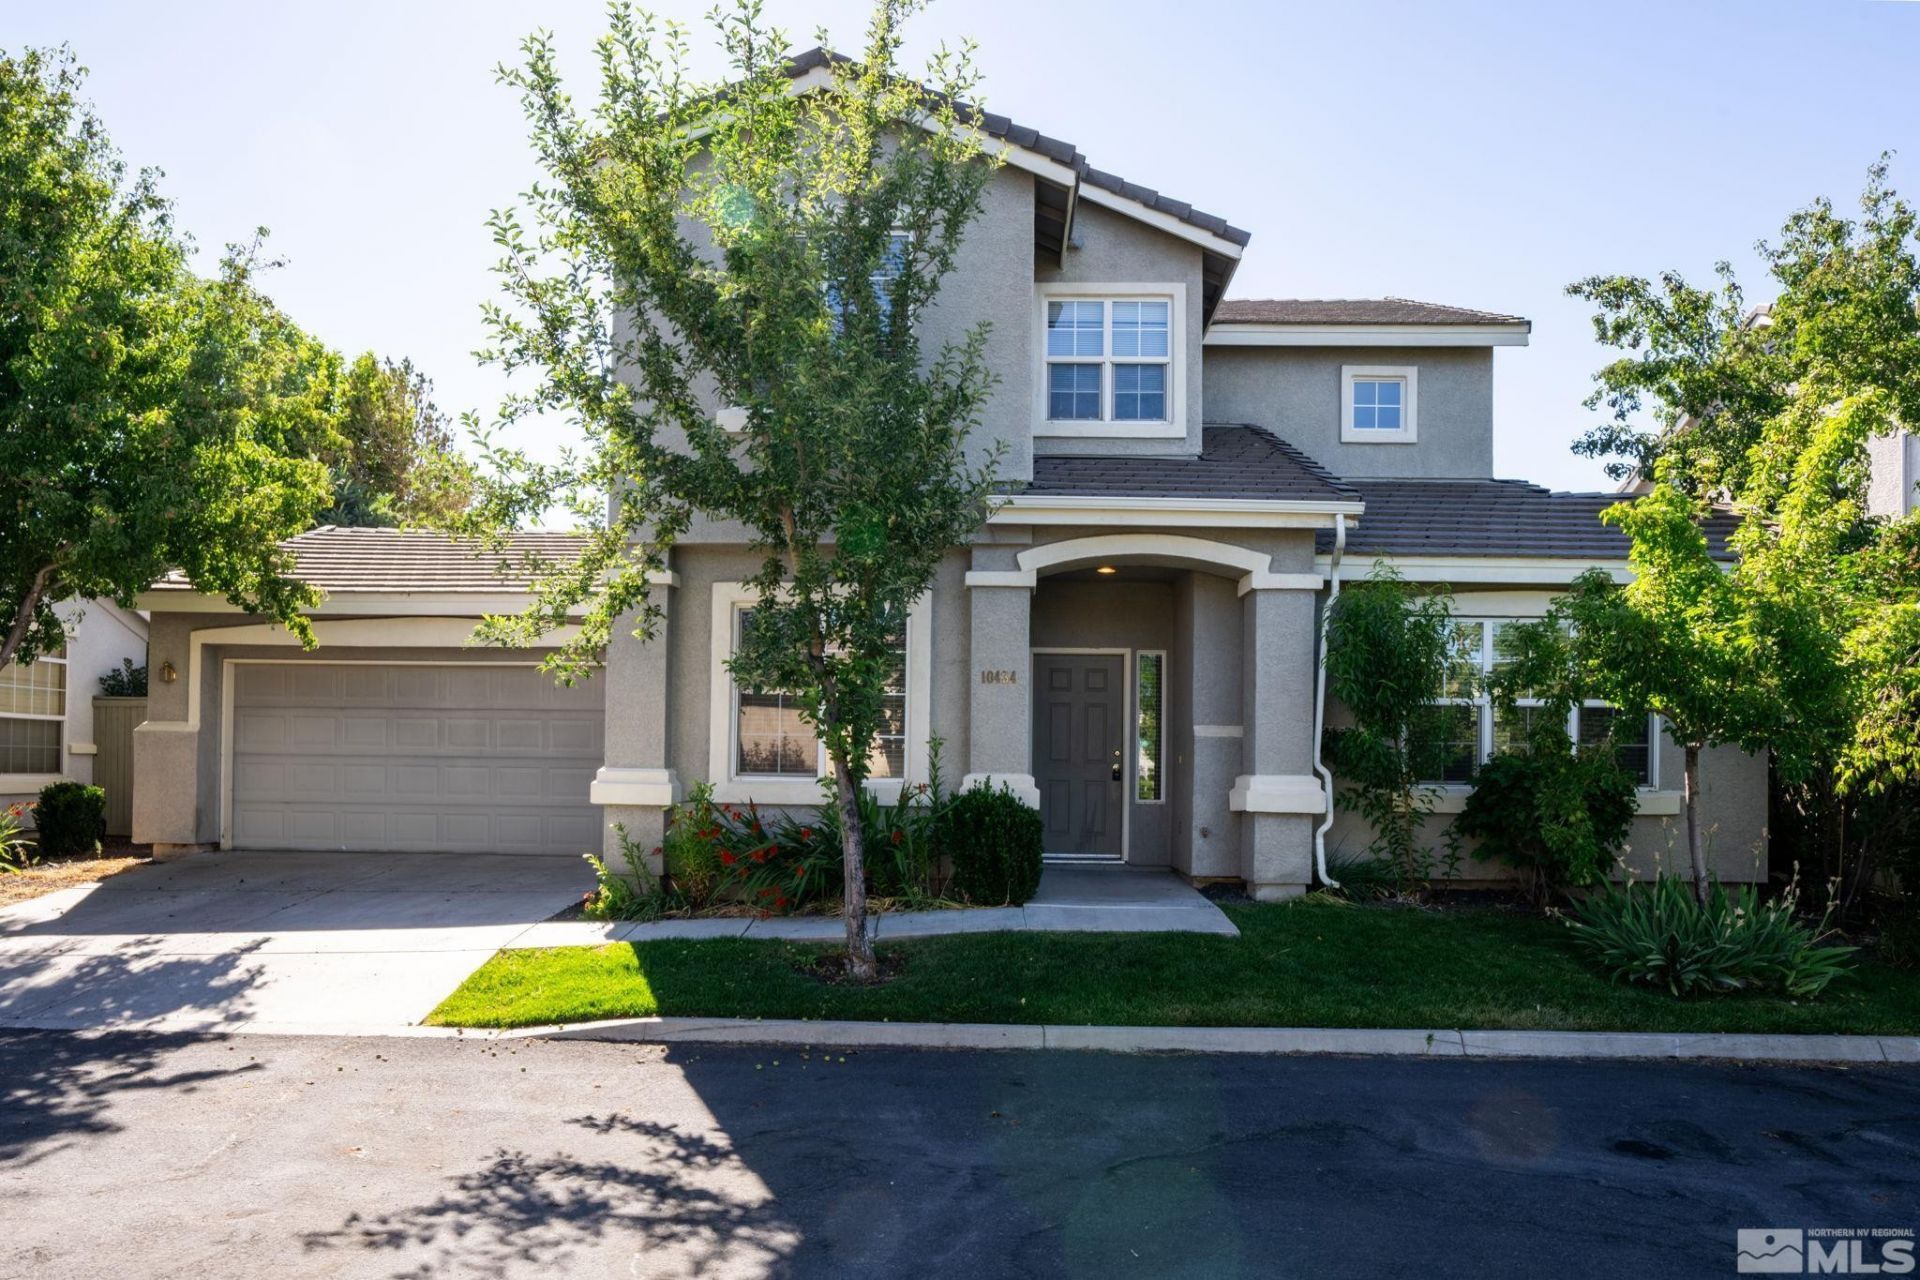
Low-maintenance living in the Double Diamond Ranch Villages on a quiet cul-de-sac in Wyndate! This home offers a spacious living area with 3 bedrooms, 3 full bathrooms, and a den. The community clubhouse offers a gym, swimming pool, and a hot tub. Close proximity to shopping, Historic Virginia City, Summit Sierra Mall, movie theater, and quick access to Mt. Rose and Lake Tahoe., HOA takes care of front yard landscaping.
Property Features
Property Type: Residential - Single Family
Cooling: Central Air
Fenced: Yes
Fireplaces: 1
Garage: 2 car attached
Heating: Fireplace(s), Forced Air, Natural Gas
Lot Size: 0.09 Acres
Roof Type: Tile, Pitched
Stories: 2.0
Taxes: $4,339
Year Built: 2003
Amenities
Ceiling Fan(s)
High Ceilings
Breakfast Bar
Kitchen Island
Pantry
Walk-In Closet(s)
Feature Descriptions
Additional Rooms: Office/Den
Association Fee Includes: Maintenance Grounds - Partial, Common Area - Maintenance
City Limits: Yes
Construction Type: Site/Stick-Built
Cooling Y/N: Yes
Days on Site: 17
Dining: Great Room, High Ceilings
Exterior: Stucco
Fencing: Back Yard
Fireplace: Living Room
Fireplace Y/N: Yes
Flooring: Carpet, Ceramic Tile
Foundation: Slab
Heating Y/N: Yes
HOA Amenities: Fitness Center, Gated, Landscaping, Pool, Spa/Hot Tub, Parking
HOA Fee: $140/MonthlyHOA Fee 2:
HOA Y/N: Yes
Kitchen: Breakfast Bar, Built-In Dishwasher, Built-In Microwave, Disposal, Gas Cooktop, Kitchen Island, Pantry
Laundry Features: Laundry Room, Sink
Living Room: Great Room, High Ceilings
Lot Features: Landscaped, Level, Sprinklers In Front, Sprinklers In Rear
Master Bedroom: Ceiling Fan(s), High Ceilings, Double Sinks, Garden Tub, Shower Stall, Walk-In Closet(s)
OtherStructures: None
Parcel #: 160-843-05
Parking: Attached, Garage, Garage Door Opener
Patio/Porch: Patio, Covered, Uncovered
Road Frontage: Private Road, Other
Road Responsibility: Private Maintained Road
Security Features: Smoke Detector(s), Security Fence
Sewer: Public Sewer
Sprinklers: Automatic, Front, Rear
SQFT Living: 2037
Utilities: Cable Available, Electricity Available, Natural Gas Available, Phone Available, Sewer Available, Water Available, Cellular Coverage, Internet Available
Water: Public
Water Rights Y/N: No
Window Features: Blinds, Double Pane Windows
Local Schools
High School: Damonte
Middle School: Depoali
Elementary School: Double Diamond
Listed By / Shown By
Listed By
Agency Name: Chase International-Damonte
Shown By
Agent Name: Jordan Renick
Agent Phone: (270) 784-4166
Agency Title: CRYE-LEIKE Executive Realty

Estimate Your Payment
Estimated Payment
$ 3,873.45 per month $3,339.79 Principal & Interest $361.58 Property Tax $172.08 Homeowner's InsuranceChange Payment Information
Privacy Policy / DMCA Notice / ADA Accessibility


This site is hosted, designed and copyright
© 1994 - 2026 by
Delta Media Group, Inc. -- Patent Pending --
10434 Chadwell Drive | MLS# 260013270
This single family home located at 10434 Chadwell Drive, Reno, NV 89521 is currently listed for sale with an asking price of $590,000. This property was built in 2003 and has 3 bedrooms and 3 full baths with 2037 sq. ft. Chadwell Drive is located in the Double Diamond Ranch Village 6D subdivision. Search Double Diamond Ranch Village 6D real estate on jrenick.realestateinbowlinggreen.com today.